
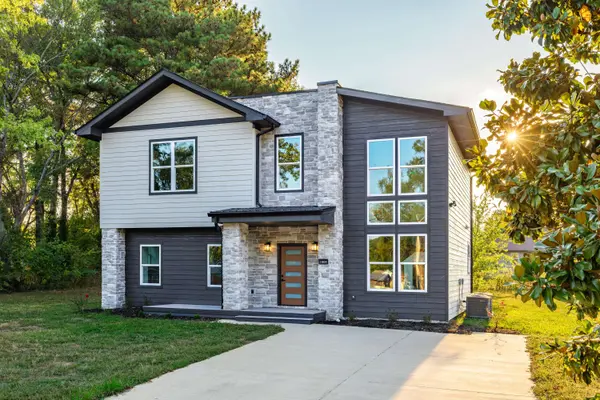
1809 Rankin ST
Chattanooga, TN 37421
- 4 Beds
- 3 Baths Full Baths: 2 Half Baths: 1
- 2,495 SqFt
- 0.38 Lot Size
- 1960 Year Built
The original block shell provided an exceptionally substantial starting point, including impressive 21-inch-thick block walls on the main level. From there, the home was rebuilt for modern living, including a new slab and the addition of an entirely new second level.
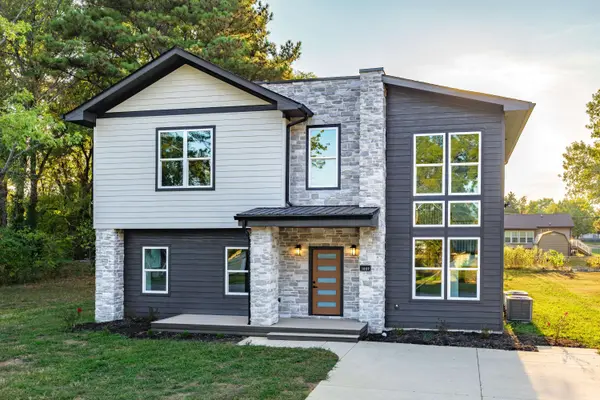
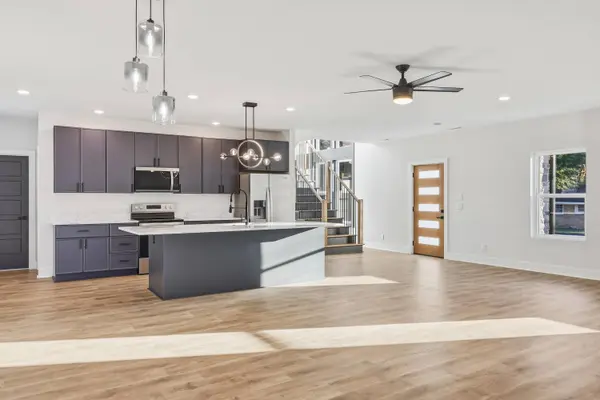
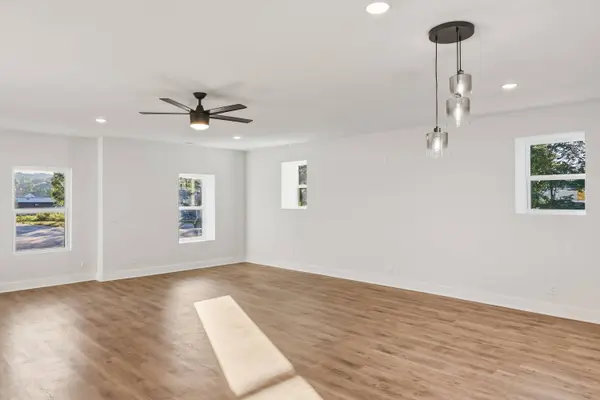
The extensive rebuild includes a new architectural shingle roof, premium LP SmartSide engineered wood siding, new windows, new plumbing, new main water and sewer lines, new HVAC units, new electrical, new sheetrock and new fixtures. Hybrid flooring throughout provides the look and feel of a high-end finished floor while offering full moisture resistance from both the top and bottom.
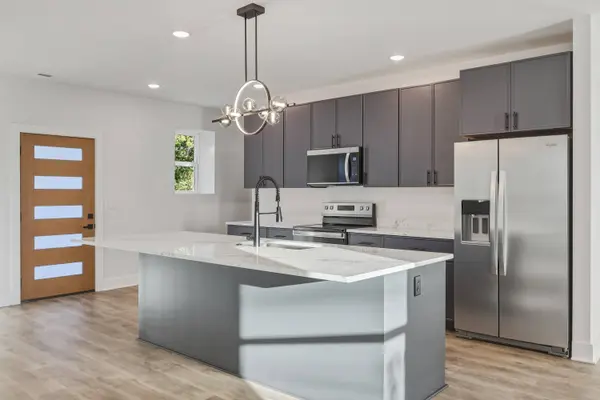
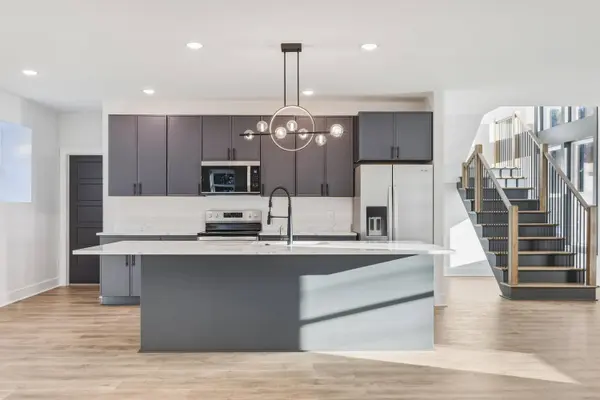
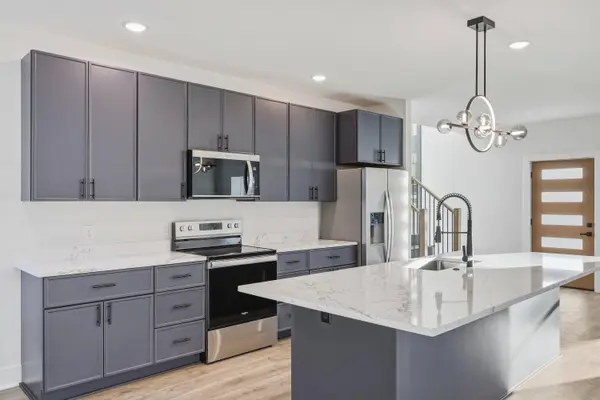
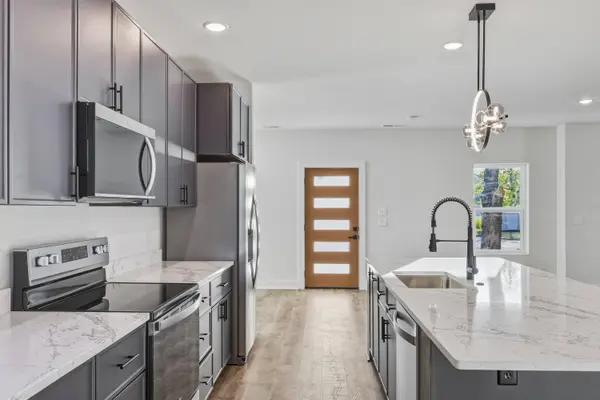
At the heart of the home is a completely new kitchen designed to make a statement. A huge quartz-topped island anchors the space, complemented by new cabinetry, quartz countertops, a Whirlpool stainless steel appliance package and a dedicated butler's pantry offering additional storage and prep space.
The bathrooms have also been completely rebuilt with tiled finishes, new vanities, quartz countertops and new fixtures, carrying the clean, modern design throughout the home.
With four bedrooms, two and a half baths and nearly 2,500 square feet across two levels, the redesigned floor plan offers the space and flexibility today's buyers are looking for while retaining something nearly impossible to duplicate in conventional new construction: the massive block structure of the original home.
Located at 1809 Rankin Street in Chattanooga, the home offers convenient access to the Hamilton Place area, shopping, dining, entertainment and Chattanooga Metropolitan Airport. This property shouldn't be confused with a cosmetic remodel. Starting with the original block shell, the seller rebuilt the home from the ground up, replaced its major systems, added a second story and created an entirely new residence around one exceptionally solid original structure.
1960s block construction. Ground-up rebuild. Modern design. Practically everything else is new.
GALLERY
PROPERTY DETAIL
Key Details
Property Type Single Family Home
Sub Type Single Family Residence
Listing Status Active
Purchase Type For Sale
Square Footage 2, 495 sqft
Price per Sqft $196
Subdivision W D Dixons
MLS Listing ID 1543814
Style Contemporary
Bedrooms 4
Full Baths 2
Half Baths 1
Year Built 1960
Lot Size 0.380 Acres
Acres 0.38
Lot Dimensions 111X151
Property Sub-Type Single Family Residence
Source Greater Chattanooga REALTORS®
Location
State TN
County Hamilton
Area 0.38
Rooms
Basement None
Dining Room true
Building
Lot Description Level, Open Lot
Faces Hwy 153 to Airport Rd, going toward airport, right on Clark. House straight ahead. Sign in yard.
Story Two
Foundation Block, Slab
Sewer Public Sewer
Water Public
Architectural Style Contemporary
Additional Building None
Structure Type Block,Wood Siding,Other
Interior
Interior Features Ceiling Fan(s), Kitchen Island, Open Floorplan, Pantry, Separate Dining Room, Split Bedrooms, Storage, Tub/shower Combo, Walk-In Closet(s), Other
Heating Central, Electric
Cooling Window Unit(s)
Flooring Luxury Vinyl, Plank
Fireplace No
Window Features Insulated Windows
Appliance Water Heater, Stainless Steel Appliance(s), Refrigerator, Microwave, Free-Standing Electric Range, Electric Water Heater, Electric Range, Dishwasher
Heat Source Central, Electric
Laundry Electric Dryer Hookup, Laundry Closet, Main Level, Washer Hookup
Exterior
Exterior Feature None
Parking Features Concrete, Driveway, Off Street, On Street
Garage Description Concrete, Driveway, Off Street, On Street
Pool None
Community Features None
Utilities Available Cable Available, Electricity Connected, Sewer Connected, Water Connected
Roof Type Shingle
Porch Porch, Rear Porch
Garage No
Schools
Elementary Schools Bess T. Shepherd Elementary
Middle Schools Tyner Middle Academy
High Schools Tyner Academy
Others
Senior Community No
Tax ID 148g E 009
Security Features Smoke Detector(s)
Acceptable Financing Cash, Conventional, FHA, VA Loan
Listing Terms Cash, Conventional, FHA, VA Loan
Special Listing Condition Investor
SIMILAR HOMES FOR SALE
Check for similar Single Family Homes at price around $490,000 in Chattanooga,TN

Active
$325,900
638 Callaway CT, Chattanooga, TN 37421
Listed by Real Estate Partners Chattanooga LLC3 Beds 2 Baths 1,487 SqFt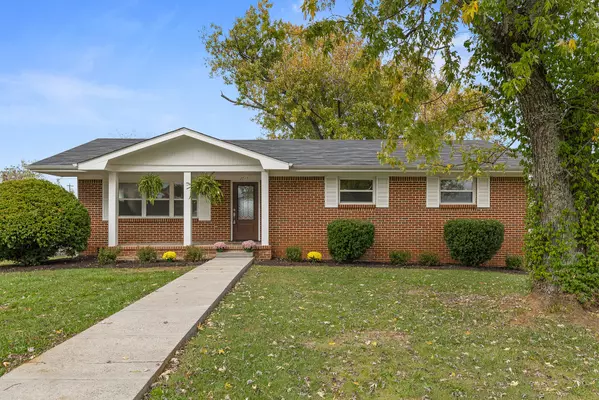
Active
$365,000
2515 Sharron DR, Chattanooga, TN 37421
Listed by Berkshire Hathaway HomeServices J Douglas Properties3 Beds 2 Baths 1,812 SqFt
Pending
$589,000
122 Honeycomb Ln, Chattanooga, TN 37421
Listed by GreenTech Homes LLC3 Beds 3 Baths 2,500 SqFt
CONTACT