

4961 Hampshire PL
Hixson, TN 37343
- 3 Beds
- 3 Baths Full Baths: 3
- 2,697 SqFt
- 0.28 Lot Size
- 2000 Year Built
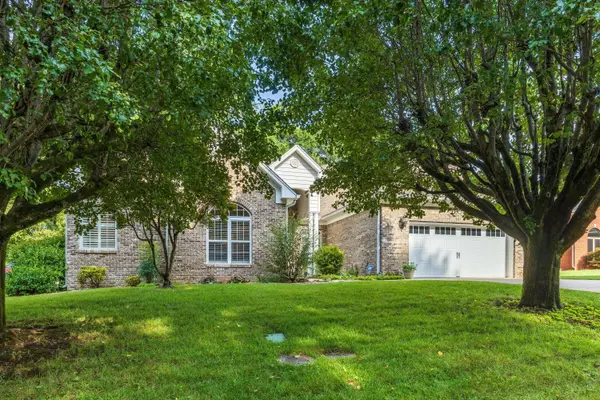
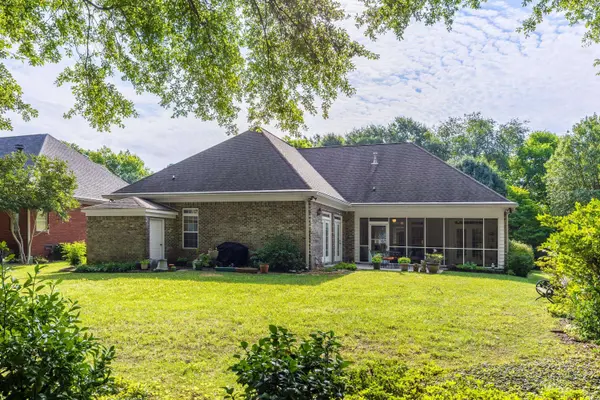
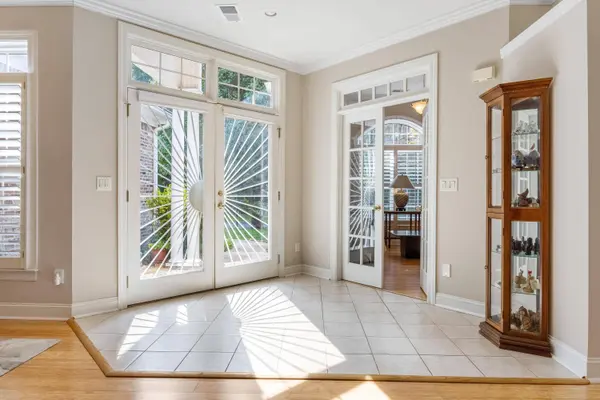
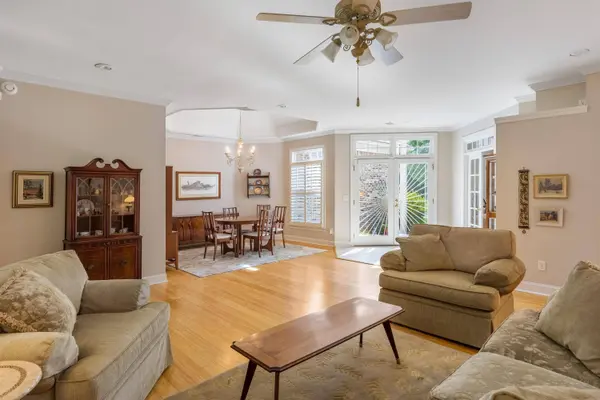
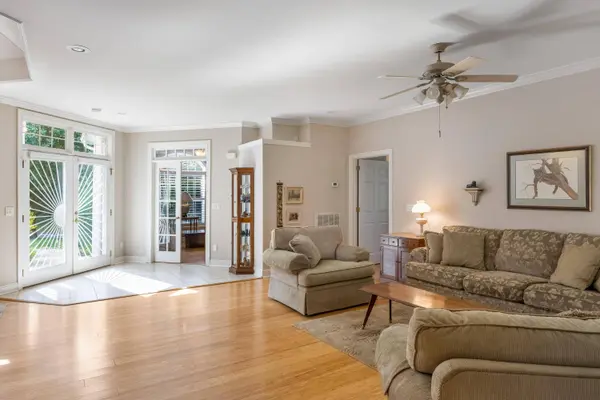
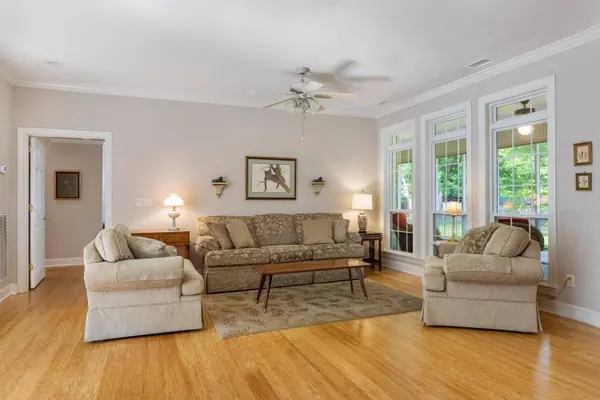
Natural light fills the home, highlighting the bamboo hardwood flooring, custom trim work, elegant crown molding, and thoughtful finishes throughout. Enjoy the privacy of a backyard surrounded by mature trees and easy-maintenance landscaping, complete with a front and rear irrigation system, creating the perfect setting for entertaining or simply relaxing outdoors.
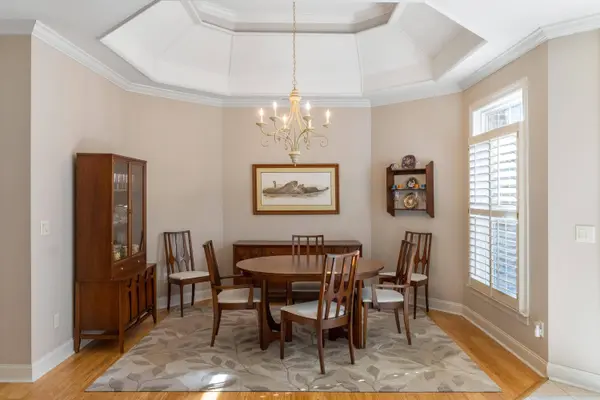
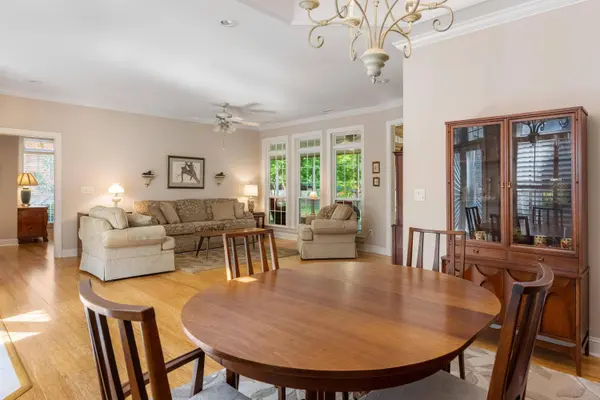
Designed with both everyday living and entertaining in mind, the spacious kitchen offers abundant granite countertop space, plenty of cabinet storage, and a convenient breakfast bar for casual dining. The separate dining room flows seamlessly into the inviting living room, creating an open yet defined layout that is perfect for gatherings with family and friends. A laundry room that includes storage cabinets and a wash sink.
Additional features include an epoxy-coated garage floor, a newer water heater, and thoughtful updates that enhance both comfort and long-term value.
Located in one of Hixson's most convenient areas, you'll enjoy quick access to shopping, dining, healthcare, and major commuter routes, making everyday errands and travel effortless. Outdoor enthusiasts will appreciate being close to Greenway Farms, featuring miles of walking and biking trails, sports fields, playgrounds, and one of Chattanooga's premier dog parks. Additional nearby recreation includes Big Ridge Small Wild Area, the Cumberland Trail, Prentice Cooper State Forest, and the scenic overlooks of Signal Mountain, providing endless opportunities for hiking, biking, and enjoying the outdoors.
If life on the water is your passion, you'll love being just minutes from Chickamauga Lake, where boating, fishing, kayaking, and paddleboarding are part of everyday life. Nearby marinas offer convenient access for boating enthusiasts, making weekends on the lake easier than ever.
Families will appreciate the home's proximity to Big Ridge Elementary School, Hixson Middle School, and Hixson High School, while being only a short drive from Downtown Chattanooga.
Whether you're searching for peaceful neighborhood living, convenient access to outdoor recreation, highly regarded schools, or the ease of nearby shopping and dining, this Hixson home offers an exceptional lifestyle in one of Chattanooga's most desirable communities.
GALLERY
PROPERTY DETAIL
Key Details
Property Type Single Family Home
Sub Type Single Family Residence
Listing Status Active
Purchase Type For Sale
Square Footage 2, 697 sqft
Price per Sqft $203
Subdivision Hampshire Place
MLS Listing ID 1538279
Bedrooms 3
Full Baths 3
Year Built 2000
Lot Size 0.280 Acres
Acres 0.28
Lot Dimensions 80X152.85
Property Sub-Type Single Family Residence
Source Greater Chattanooga REALTORS®
Location
State TN
County Hamilton
Area 0.28
Rooms
Basement Crawl Space
Dining Room true
Building
Lot Description Back Yard, Level, Sprinklers In Front, Sprinklers In Rear
Faces Hwy 153 N. To R. Hamill Rd, R. Hampshire Place (House Will Be On Right).
Story One
Foundation Slab
Sewer Public Sewer
Water Public
Structure Type Brick,Other
Interior
Interior Features Bookcases, Ceiling Fan(s), Crown Molding, Eat-in Kitchen, High Ceilings, Pantry, Separate Dining Room, Separate Shower, Walk-In Closet(s), Whirlpool Tub
Heating Central, Natural Gas
Cooling Central Air, Electric
Flooring Bamboo, Tile
Fireplaces Number 1
Fireplaces Type Den, Family Room, Gas Log, Gas Starter
Fireplace Yes
Window Features Insulated Windows,Window Treatments
Appliance Refrigerator, Microwave, Gas Water Heater, Free-Standing Electric Range, Disposal, Dishwasher
Heat Source Central, Natural Gas
Laundry Laundry Room
Exterior
Exterior Feature Storage
Parking Features Garage, Garage Door Opener, Garage Faces Front, Off Street
Garage Spaces 2.0
Garage Description Attached, Garage, Garage Door Opener, Garage Faces Front, Off Street
Community Features Sidewalks, Street Lights
Utilities Available Electricity Connected, Natural Gas Connected, Sewer Connected
Roof Type Shingle
Porch Covered, Deck, Patio, Porch, Porch - Covered, Porch - Screened, Screened
Total Parking Spaces 2
Garage Yes
Schools
Elementary Schools Big Ridge Elementary
Middle Schools Hixson Middle
High Schools Hixson High
Others
Senior Community No
Tax ID 110j F 043.03
Security Features Smoke Detector(s)
Acceptable Financing Cash, Conventional, FHA, VA Loan
Listing Terms Cash, Conventional, FHA, VA Loan
SIMILAR HOMES FOR SALE
Check for similar Single Family Homes at price around $550,000 in Hixson,TN

Pending
$350,000
1732 Longview ST, Hixson, TN 37343
Listed by ResultsMLScom3 Beds 2 Baths 1,750 SqFt
Active
$559,000
1303 Neyland CIR, Hixson, TN 37343
Listed by Keller Williams Realty4 Beds 4 Baths 2,599 SqFt
Active
$499,000
5644 Bungalow CIR, Hixson, TN 37343
Listed by Zach Taylor - Chattanooga4 Beds 3 Baths 2,792 SqFt
CONTACT