


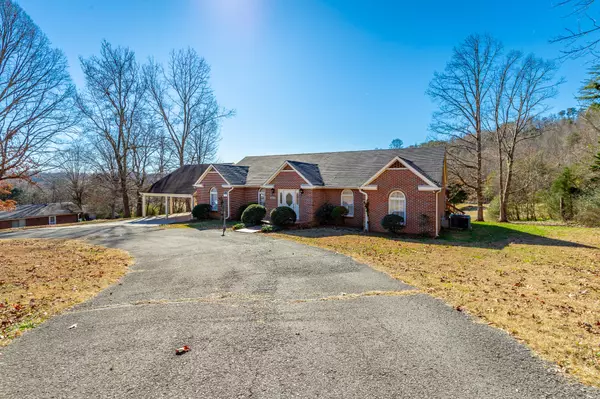

$325,000
$325,000
For more information regarding the value of a property, please contact us for a free consultation.
2 Beds
3 Baths
2,051 SqFt
SOLD DATE : 04/30/2026
Key Details
Sold Price $325,000
Property Type Single Family Home
Sub Type Single Family Residence
Listing Status Sold
Purchase Type For Sale
Square Footage 2,051 sqft
Price per Sqft $158
Subdivision Countryside Ests
MLS Listing ID 1525526
Sold Date 04/30/26
Style Ranch
Bedrooms 2
Full Baths 2
Half Baths 1
Year Built 1985
Lot Size 0.740 Acres
Acres 0.74
Lot Dimensions 110 X 194 IRR
Property Sub-Type Single Family Residence
Source Greater Chattanooga REALTORS®
Property Description
Welcome to this wonderful home overlooking the 12th green the 13th hole on Dayton Golf and Country Club. This home features an open living concept with two large, separate living areas - one area for the breakfast room and dining room and the other for an office/den and living room with fireplace. The living areas are both open to the kitchen and bar - great for family and friends to gather. The two master bedroom suites are separated - both have huge walk-in closets and en suite bathrooms. The beautiful sunroom has great views overlooking a huge deck and golf course. This home is a golf lovers dream and ready for a new family. With a bit of love, you can make this a perfect cozy retreat. *Home is being sold as-is.
Location
State TN
County Rhea
Area 0.74
Rooms
Dining Room true
Interior
Interior Features Bar, Breakfast Bar, Chandelier, Double Vanity, Entrance Foyer, Kitchen Island, Open Floorplan, Recessed Lighting, Separate Dining Room, Separate Shower, Split Bedrooms, Tub/shower Combo, Vaulted Ceiling(s), Walk-In Closet(s), Wet Bar, Wired for Sound
Heating Central, Natural Gas
Cooling Central Air, Electric
Flooring Linoleum, Tile, Wood
Fireplaces Type Gas Log, Living Room
Fireplace Yes
Window Features Drapes
Appliance Wall Oven, Washer, Refrigerator, Microwave, Ice Maker, Gas Water Heater, Electric Cooktop, Dryer, Dishwasher
Heat Source Central, Natural Gas
Laundry Laundry Room, Main Level
Exterior
Exterior Feature Rain Gutters, Storage
Parking Features Asphalt, Circular Driveway
Carport Spaces 2
Garage Description Asphalt, Circular Driveway
Community Features Clubhouse, Golf, Pond
Utilities Available Cable Connected, Electricity Connected, Natural Gas Connected, Phone Connected, Water Connected
View Golf Course, Pond
Roof Type Asphalt,Shingle
Porch Deck, Wrap Around
Garage No
Building
Lot Description Back Yard, Front Yard, Gentle Sloping, On Golf Course
Faces From Highway 27, turn onto Payne Lane, left on Countryside Drive, right on Countryside Drive, home is on the left.
Story One
Foundation Block
Sewer Septic Tank
Water Public
Architectural Style Ranch
Additional Building Gazebo, Storage
Structure Type Brick,Wood Siding
Schools
Elementary Schools Rhea Central Elementary
Middle Schools Rhea County Middle
High Schools Rhea County High School
Others
Senior Community No
Tax ID 068m A 023.00
Acceptable Financing Cash, Conventional
Listing Terms Cash, Conventional
Read Less Info
Want to know what your home might be worth? Contact us for a FREE valuation!

Our team is ready to help you sell your home for the highest possible price ASAP

GET MORE INFORMATION
